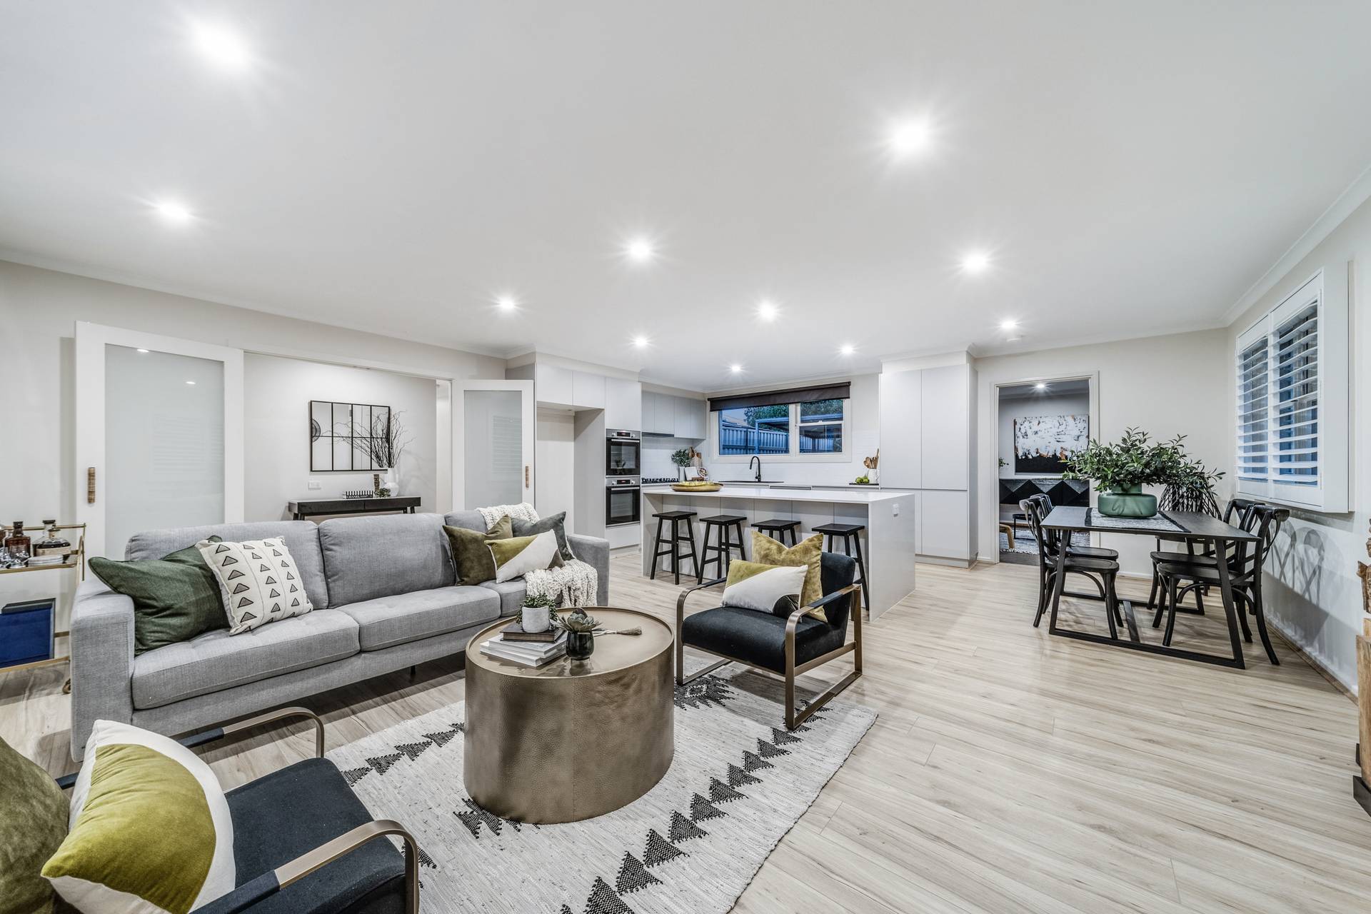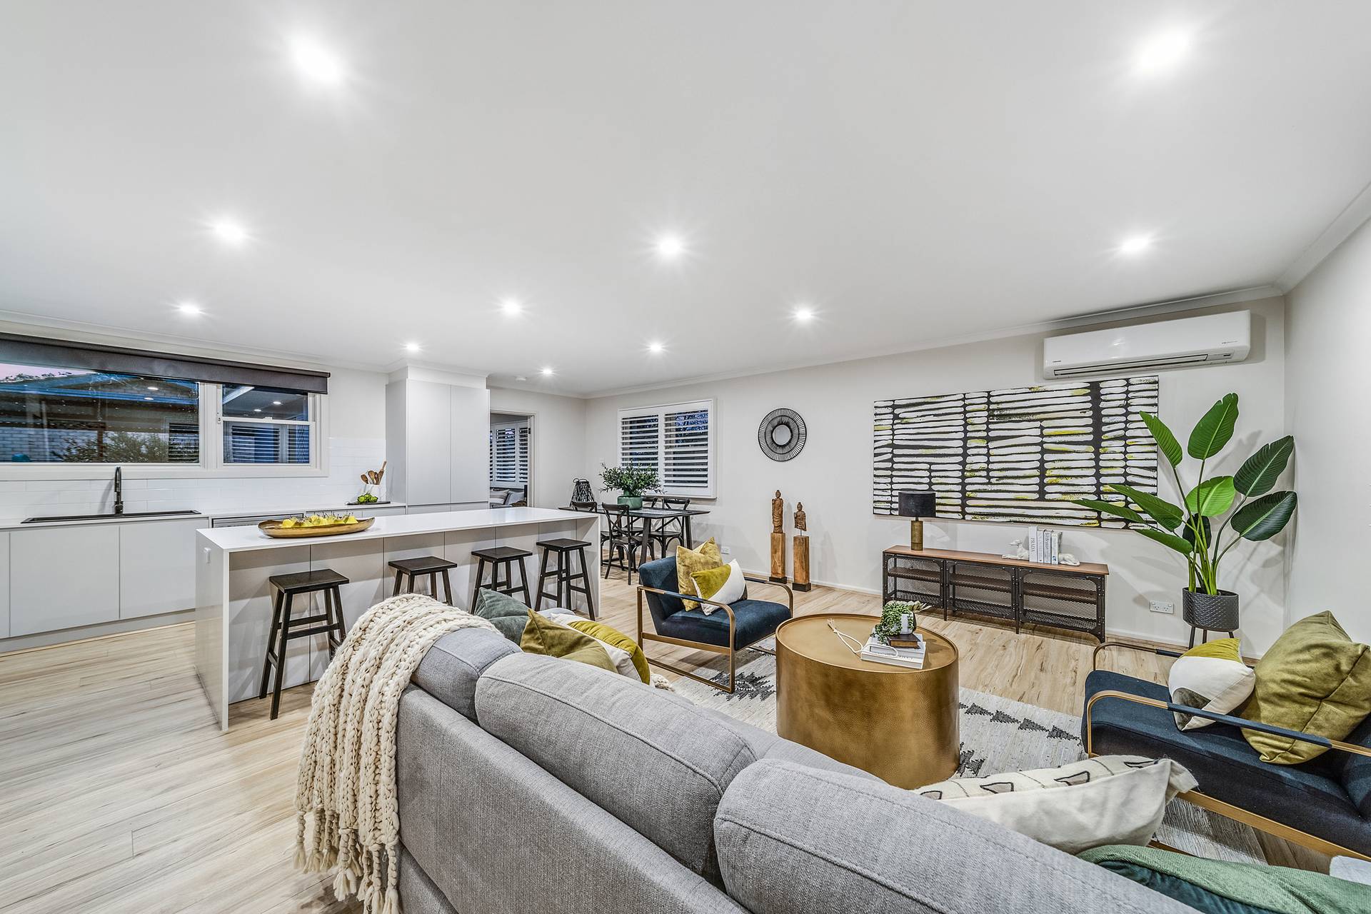
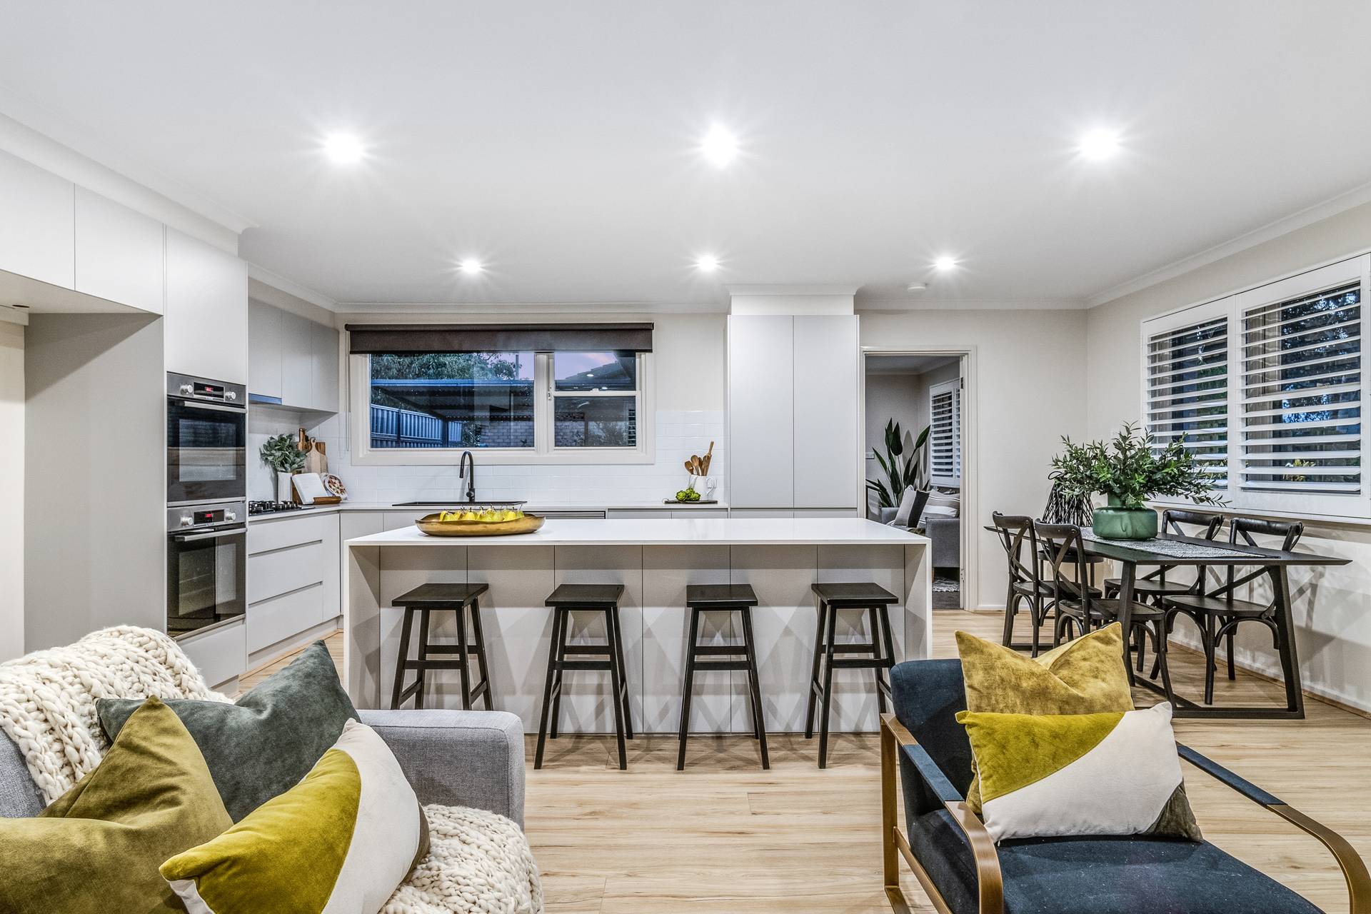
Create an open plan layout and refresh the home with modern updates.
Multiple structural walls were removed and replaced with engineered structural members concealed within the existing roof space.
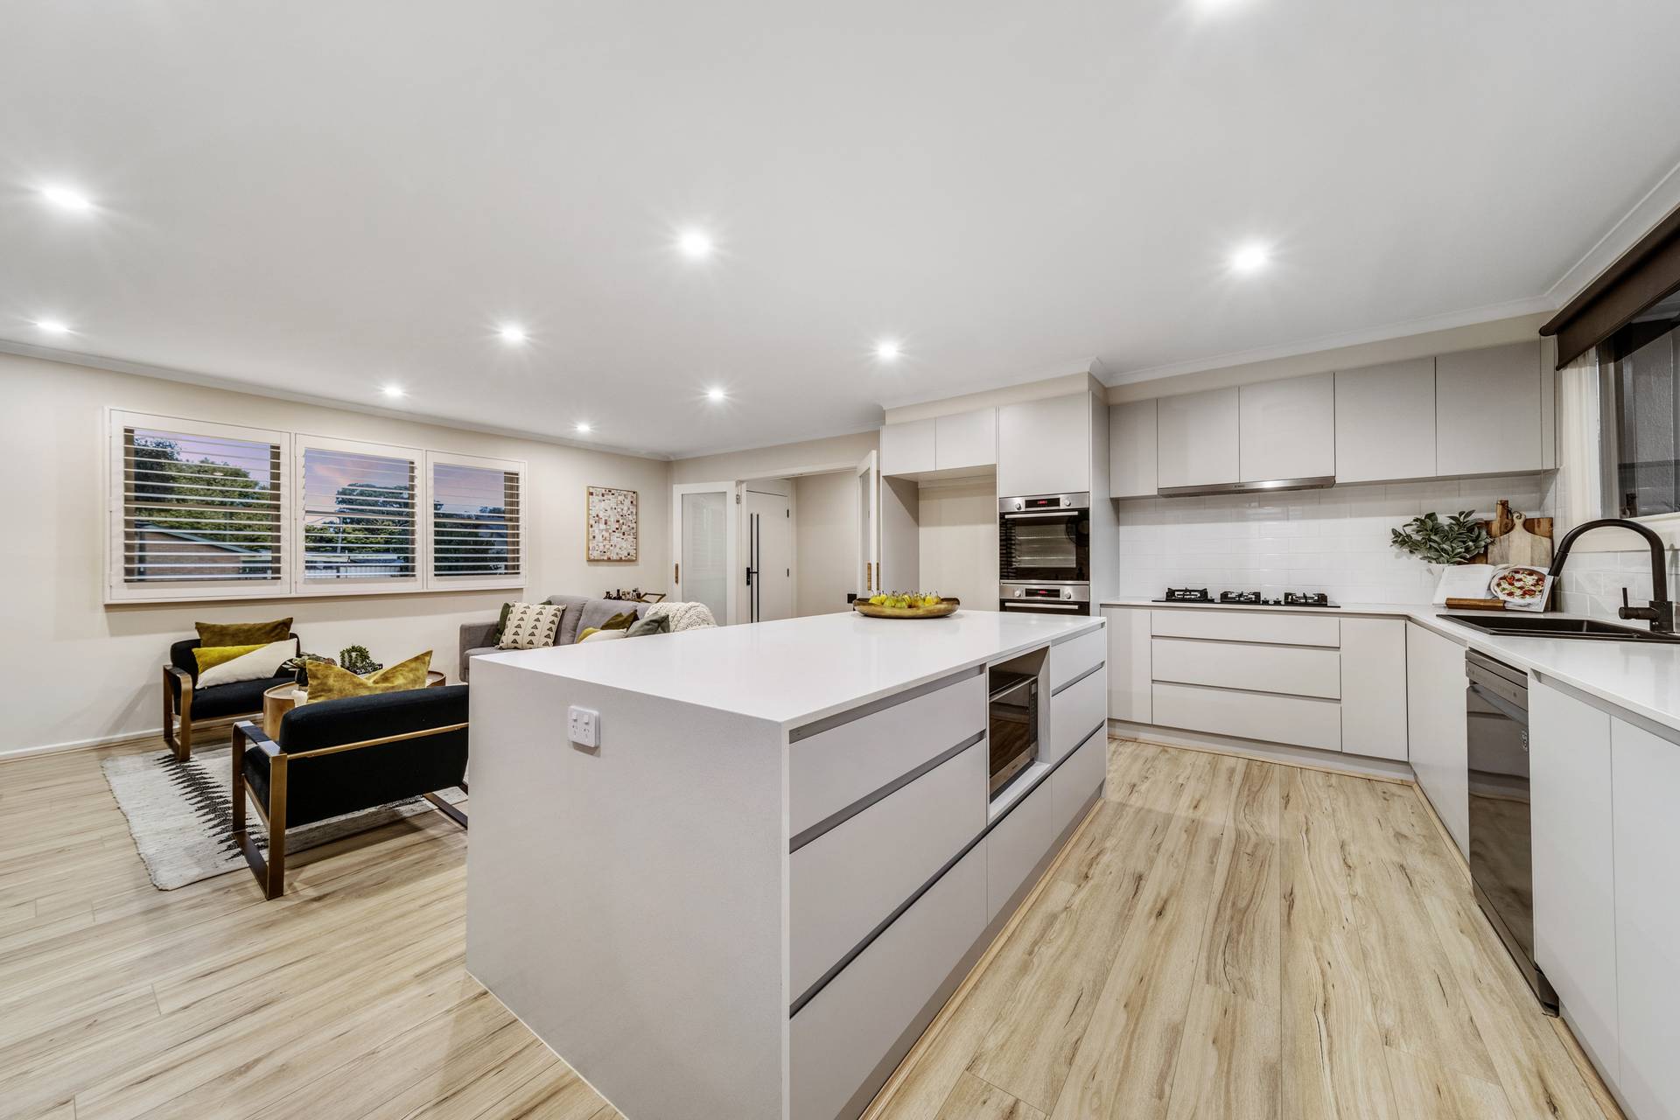
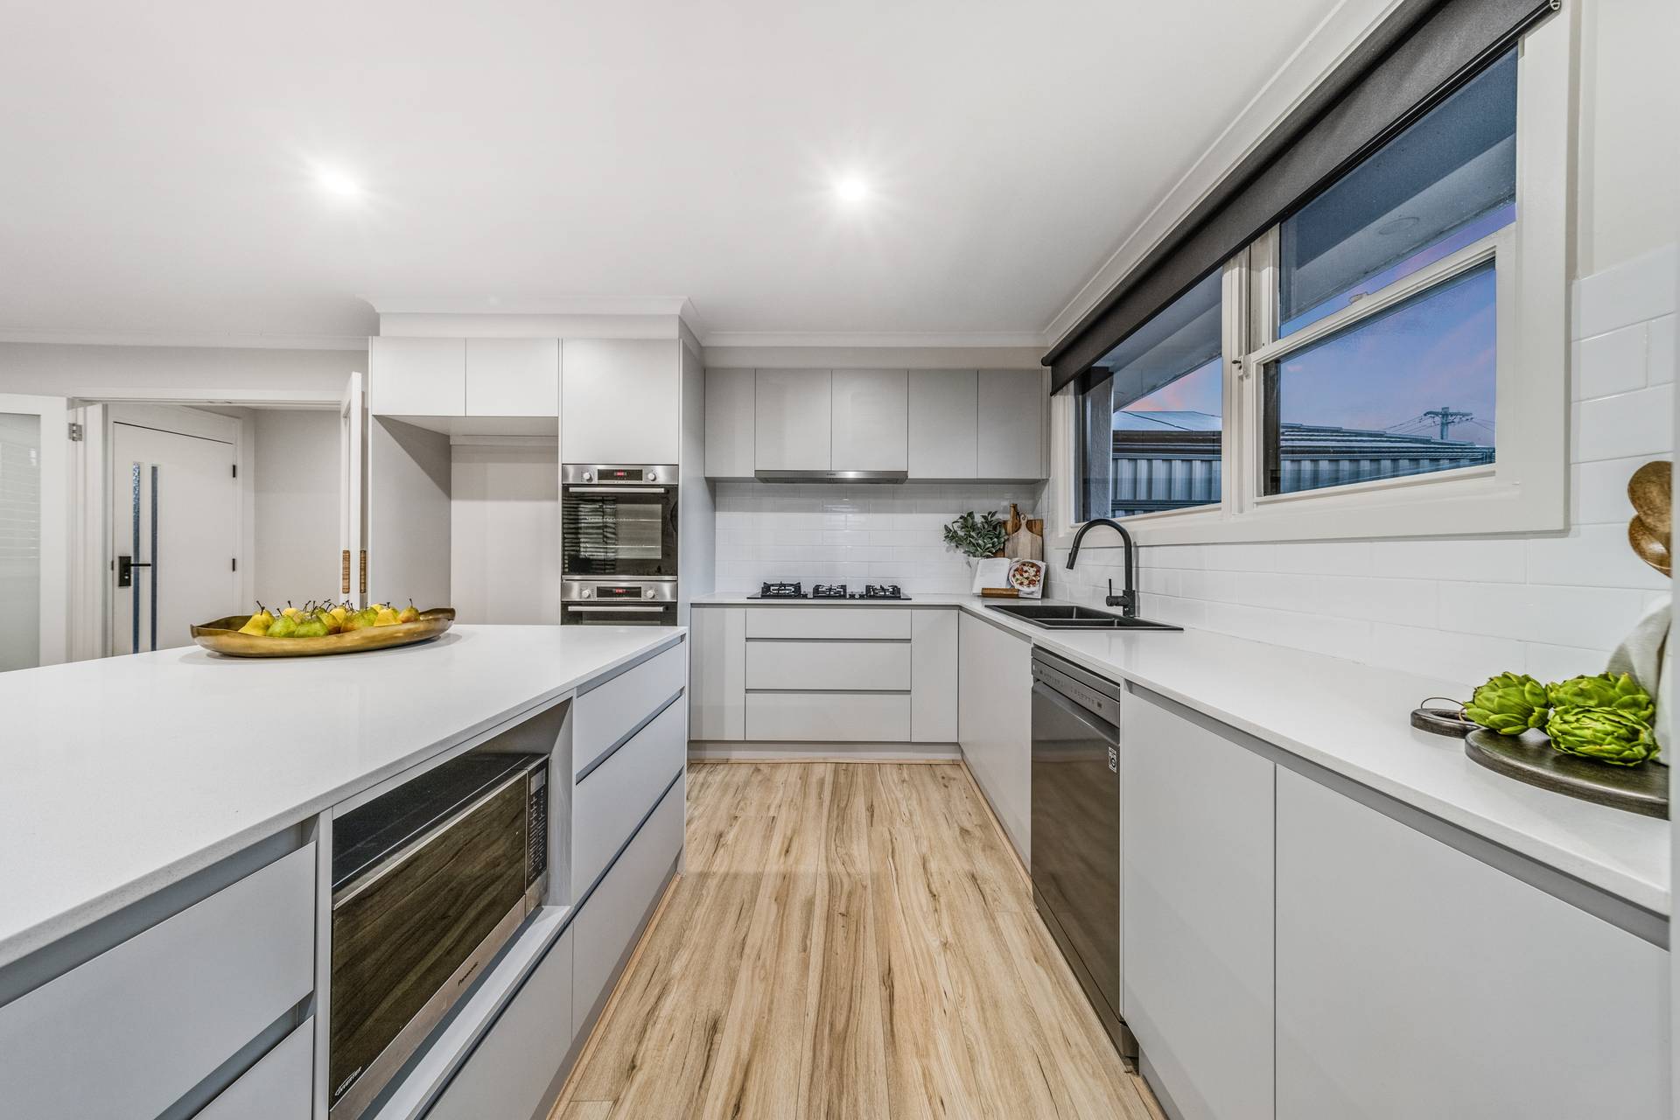
This transformed the once-compartmentalised kitchen, dining and living areas into a single open plan environment anchored by a new contemporary kitchen.
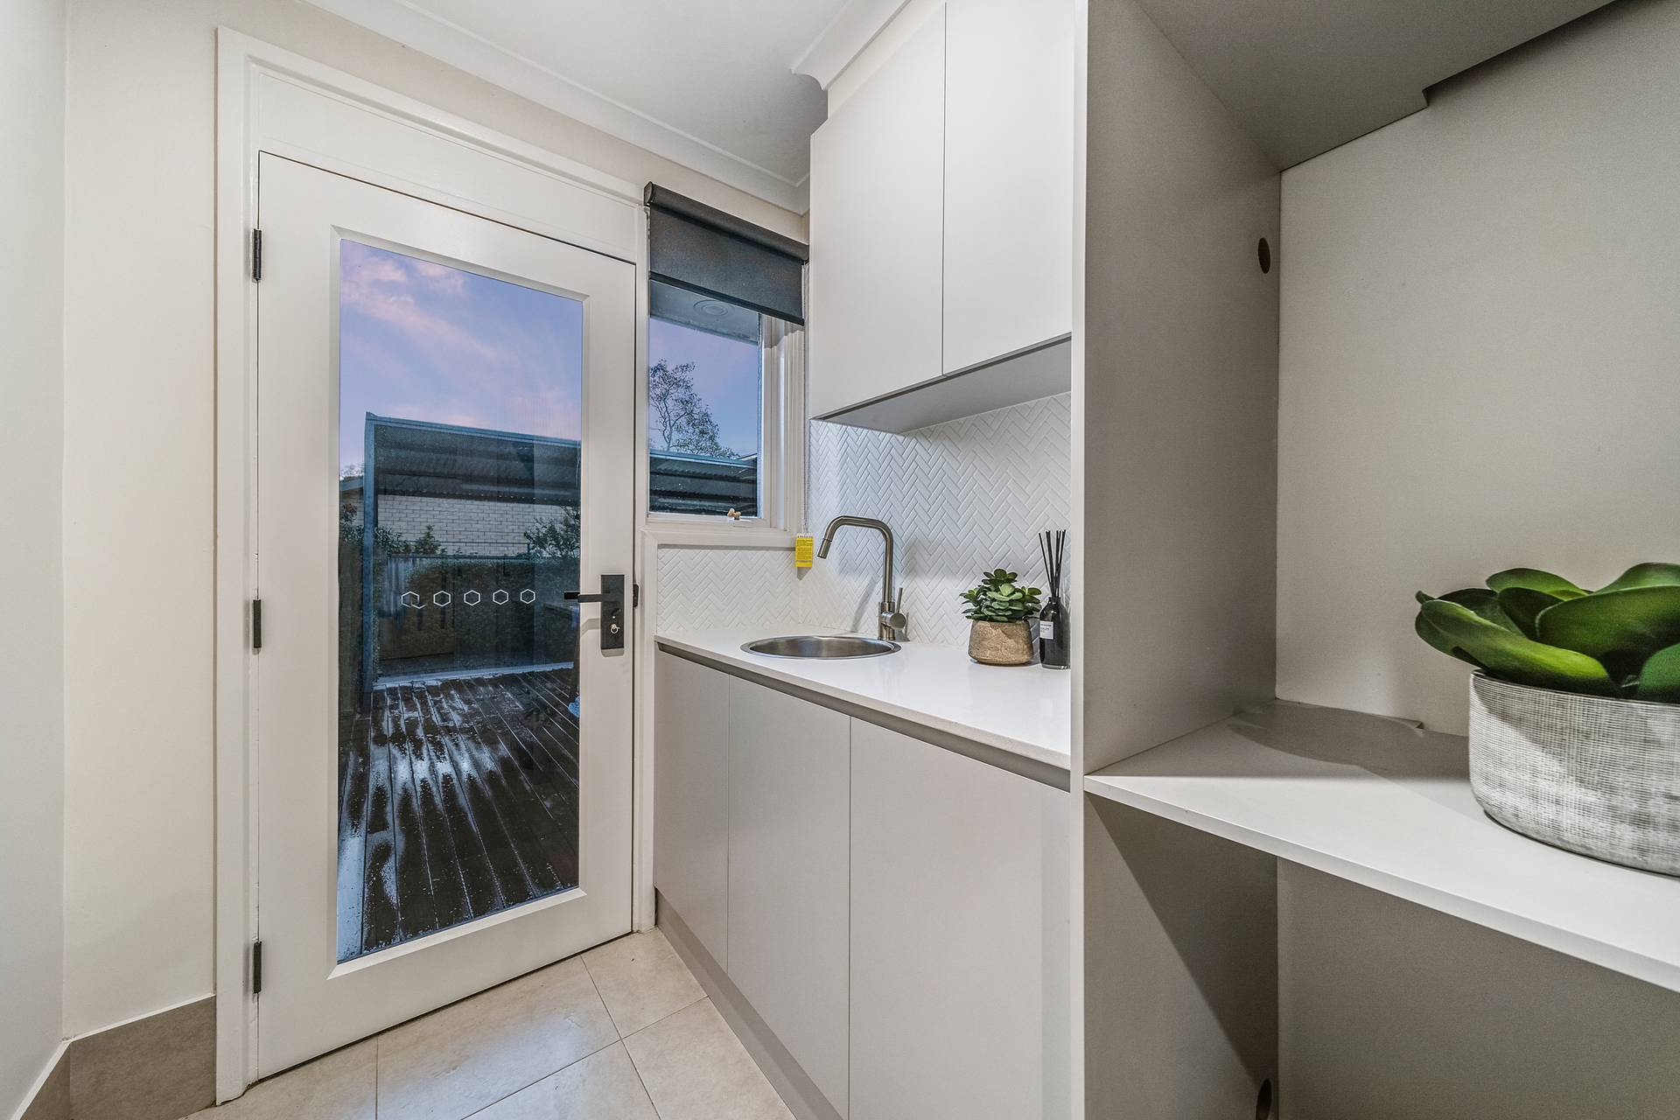
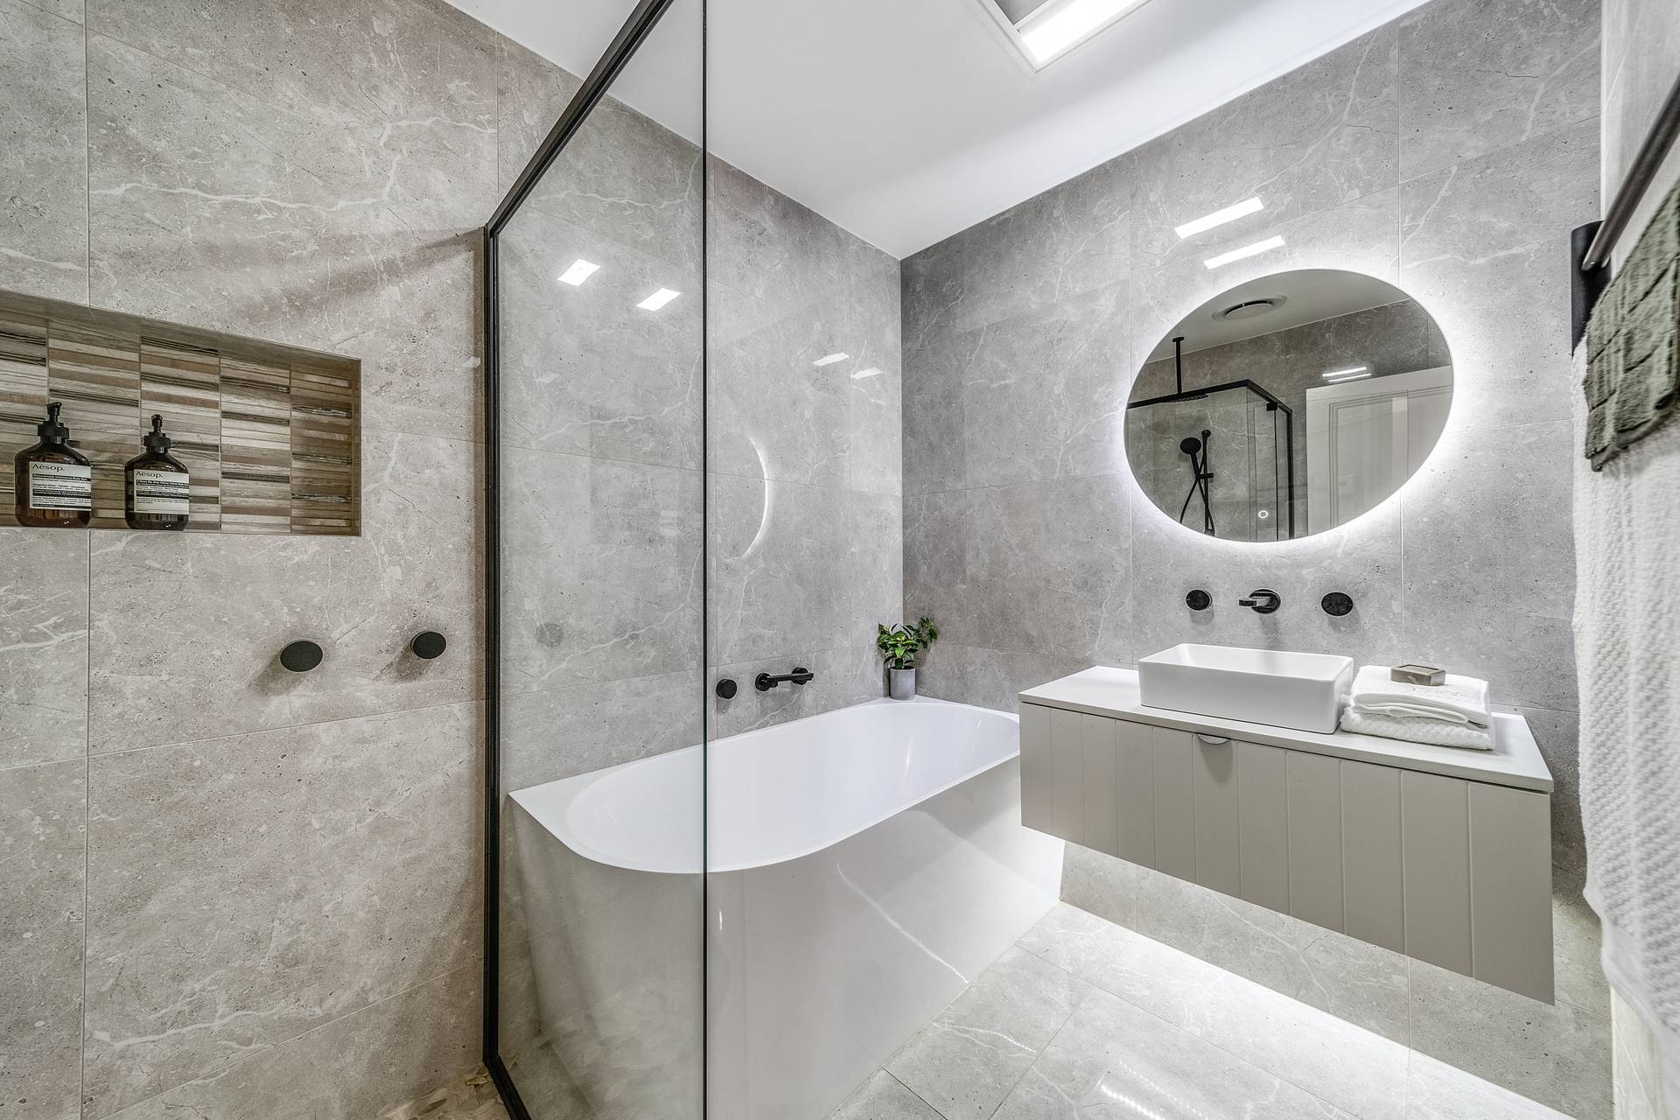
The renovation also included a new bathroom, laundry, full repaint and new flooring.
The result is a brighter, more functional home that has been fully engineered, certified and completed to modern building standards.
Scope of works
New open plan kitchen, dining and living
New bathroom and laundry
Full repaint and new flooring
Engineered structural works, fully certified